

The Refurbishment
Check in to this page to keep informed and up-to-date with progress
Please join us this Sunday at 11am for service in the refurbished Sanctuary. Although a few minor finishing touches are still underway, we look forward to gathering for worship and thanksgiving. All are warmly welcome to attend.

Update: 29/09/2026
We are delighted to confirm that our Harvest Service will go ahead this Sunday at Kingsgait Kirk at 11am in the refurbished sanctuary. Although a few minor finishing touches are still to be completed, we look forward to gathering together in worship and thanksgiving. Everyone is warmly welcome to join us and be part of this special service.
Update: 31/08/2026
We are delighted that the refurbishment work is progressing well, and we look forward to gathering for our Harvest Thanksgiving Service in the renewed sanctuary on 4th October.
Update: 25/05/2026
Work has started !
Update: 18/05/2026
Alexander Decorators awarded the contract and are on-site.
Update: 02/03/2026
Tender Pack out to Tender.
Update: 28/02/2026

Update: 26/01/2026
The building Warrant for works has been passed by the Dundee City Council.
Update: 21/11/2025
The building Warrant for works has been submitted to Dundee City Council.
Sanctuary Refurbishment Project
Establishment of the Project Team
A dedicated project team was established, drawing on the expertise of several members from the Fabric Committee. The purpose of this team is to provide clear leadership and direction throughout the Sanctuary refurbishment, ensuring a coherent vision is maintained from the project’s beginning to its conclusion.
Project Brief
The project team developed a comprehensive brief to guide the entire refurbishment process. The core objectives set out in this brief are:
- To create a worship space that reflects a seamless transition from its original inception in 1774 to the present day, 2024.
- To ensure the sanctuary is accessible to all, adaptable in its use, and comfortable, while respecting and preserving the historic character of the church.
- To offer an environment that is welcoming, inspiring, tranquil, and nurturing to the soul.
- To maintain a shared sacred space for both the congregation and the wider community.
Selection of Architects
Once the brief was finalised, it was distributed to several architectural firms. After thorough consideration, the project team reached a unanimous decision to appoint LDN Architects to lead the Sanctuary’s refurbishment.
Project Stages
Stage 1: Initial Plans
LDN Architects have been commissioned to develop initial plans, including a suggested drawing for the Sanctuary’s refurbishment as the first phase of their involvement.
Stage 2: Refinement and Additions
During the second stage of the project, the initial plans developed by LDN Architects were subject to detailed refinement. This phase involved close collaboration between the architects and the project team to ensure that all aspects of the refurbishment aligned with the comprehensive brief and addressed the evolving needs of the sanctuary.
Amendments were made throughout the project documentation to reflect the latest scope, ensuring consistency and clarity. Additional key dates were incorporated into the sanctuary’s historic timeline, enhancing the narrative and providing greater context for the proposed changes.
As part of this stage, a new section focusing on heritage impact assessment was introduced, highlighting the importance of preserving the church’s historic character while accommodating necessary adaptations. Revisions were also made to the cost plan and summary, including client direct costs as discussed in the Kirk Session presentation.
Supporting materials, such as updated drawings for downtakings and design options—including the AV area and a 3D diagram—were included to provide visual clarity. The outline specification was revised to match the project’s latest requirements. Furthermore, records of consultation and relevant case studies were added as appendices, reinforcing the project’s collaborative and informed approach.
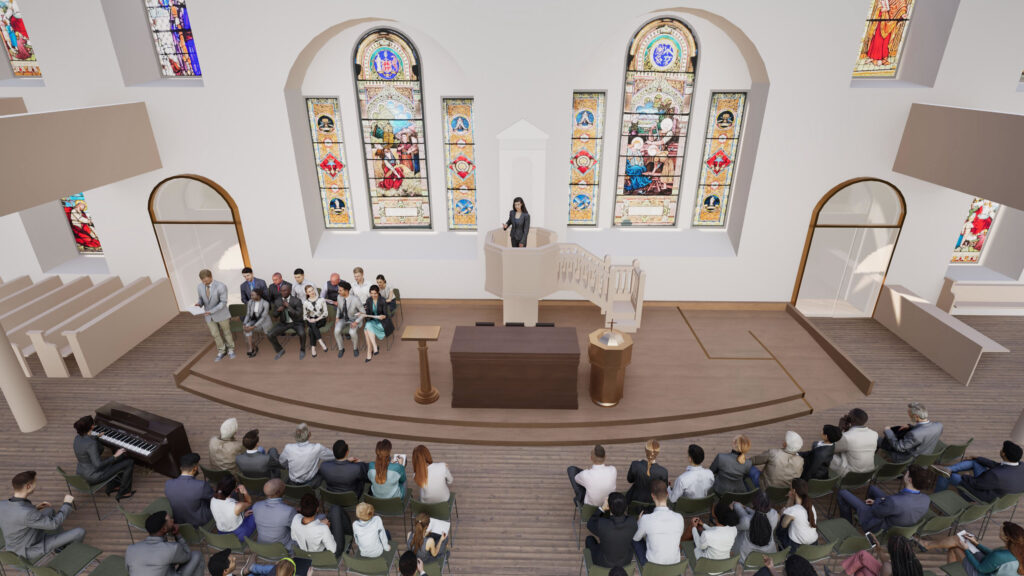
(computer-generated impression)


